name

291 W 39th AVE

  • San Mateo, CA
  • $2,098,000
$2,098,000

291 W 39th AVE

4 Beds 3 Baths 2,010 Sq.Ft. 6,000 Sq.Ft.

Open House

11/20/2026 4:00PM - 6:00PM PST
11/21/2026 1:00PM - 4:00PM PST
11/22/2026 1:00PM - 4:00PM PST

Description

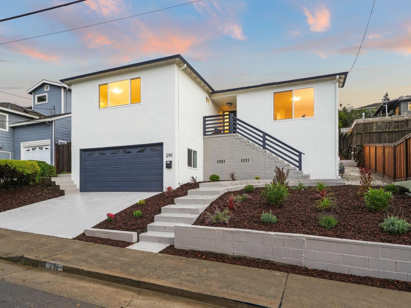
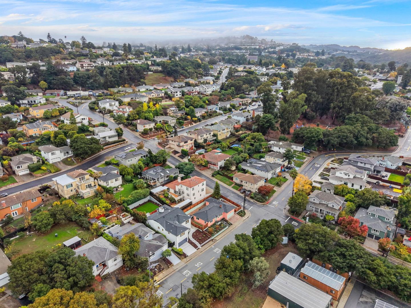
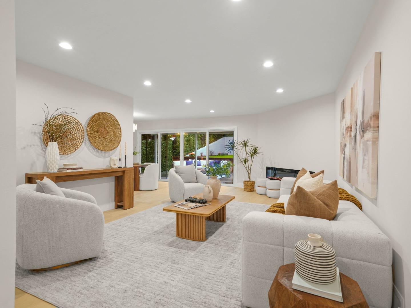
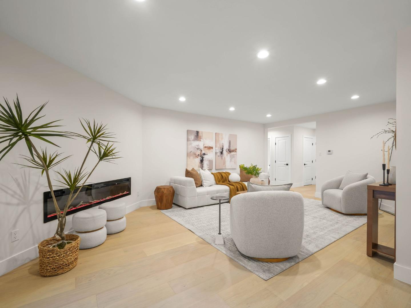
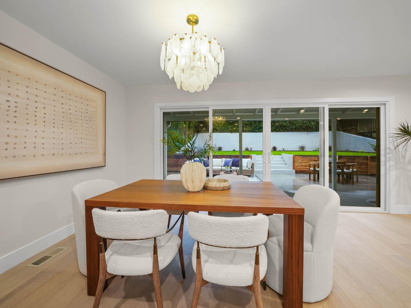
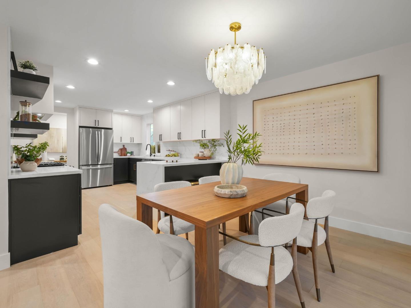
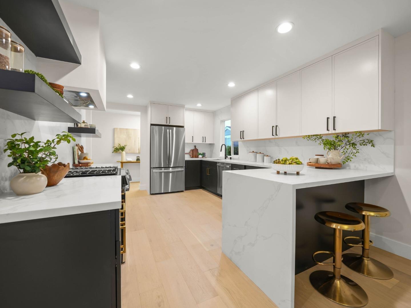
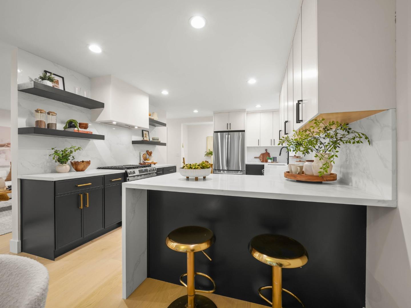
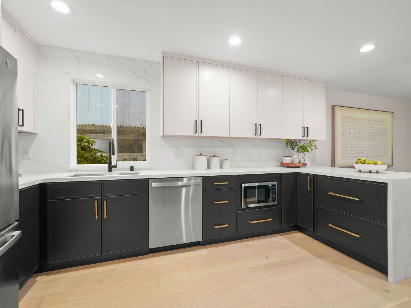
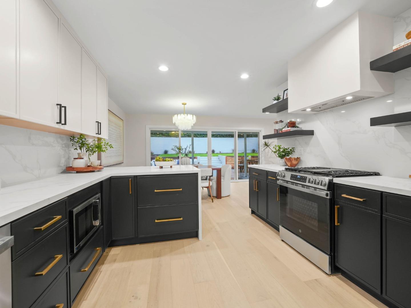
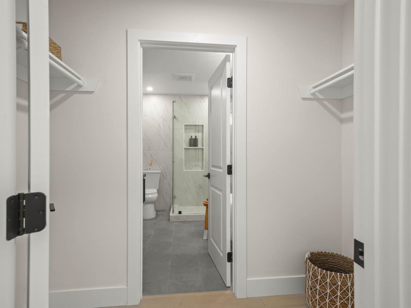
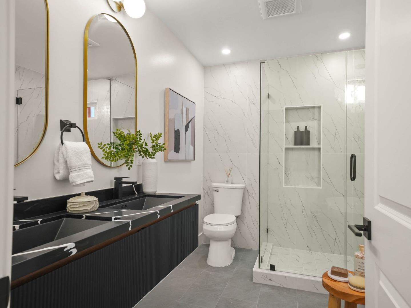
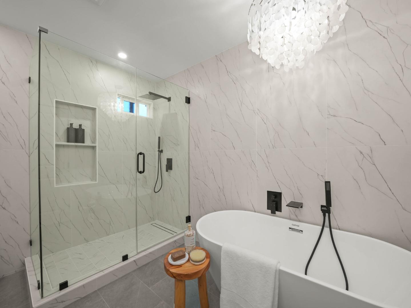
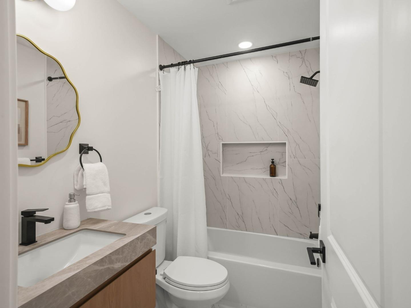
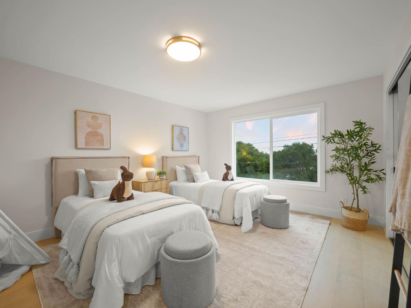
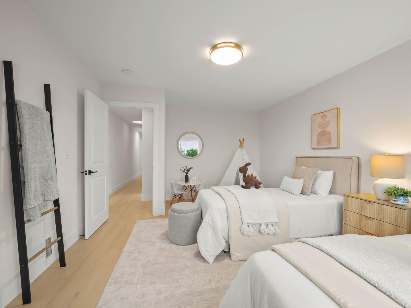
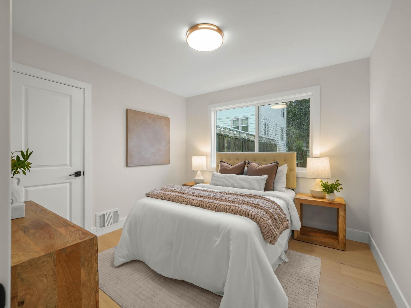
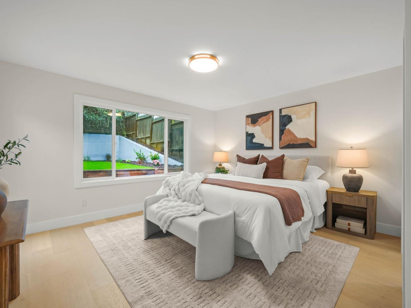
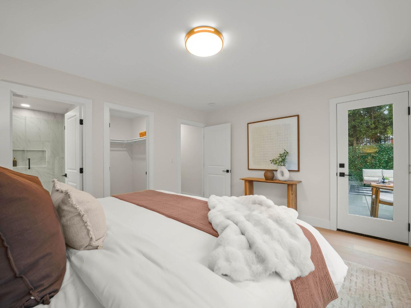
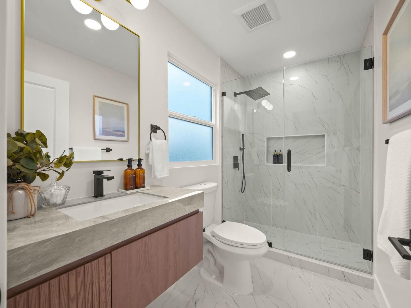
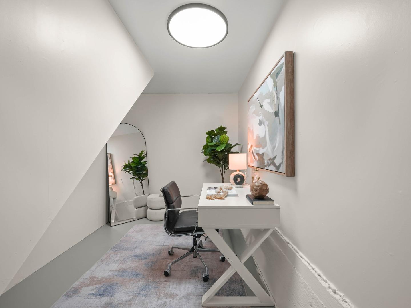
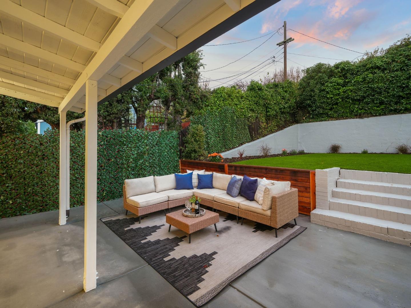
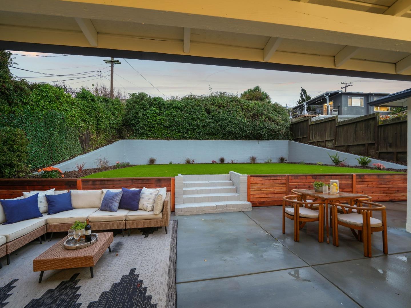
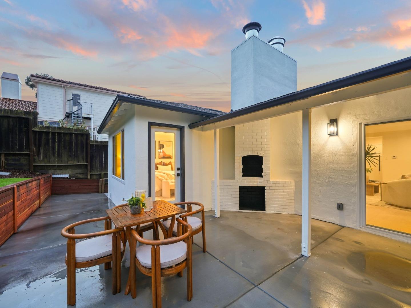
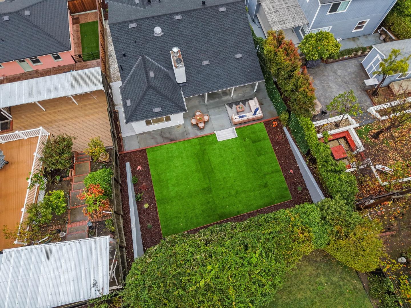
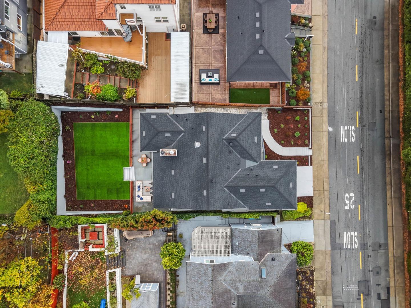
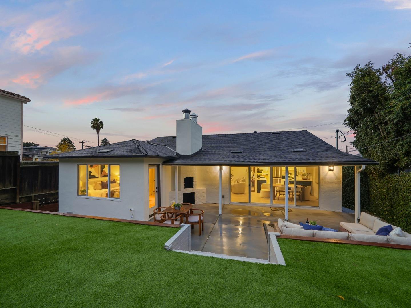
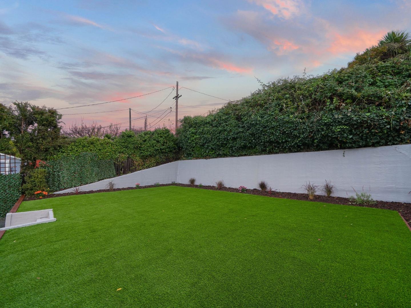
Step inside this fully renovated and thoughtfully designed 4 bed, 3 bath residence in San Mateos Westwood Knolls, offering approximately 2,010 square feet of refined living. Beneath the new roof, recessed lighting and skylights sets a warm ambiance, and an electric fireplace adds a sleek focal point to the living area. The kitchen features two-toned cabinetry and stainless-steel appliances designed for effortless everyday living. Two primary suites provide exceptional flexibility, with the main suite featuring a walk-in closet that leads to a spa-inspired bath with a dual vanity, glass enclosed walk-in shower and soaking tub. The lower level extends the home with versatile bonus space, & large 2-car garage, while the newly landscaped yard provides a polished backdrop for relaxing and entertaining. Moments from Hillsdale Shopping Center with convenient access to Highways 92, 101 and 280.

Share Property

Location

291 W 39th AVE, San Mateo, CA 94403

Status

For Sale

1952

1952

Year Built

4

4

Total Bedrooms

3

3

Total Bathrooms

2,010

2,010

Sq.Ft.

Living Space

6,000

6,000

Sq.Ft.

Lot Size

2.0

2.0

Garage Spaces
image

Schedule a Tour

We would love to show you our beautiful property. Please select your preferred date and time below. An agent will be in touch shortly to confirm your appointment.

Schedule a Tour

We would love to show you our beautiful property. Please select your preferred date and time below. An agent will be in touch shortly to confirm your appointment.

Thank you for your interest in 291 W 39th AVE, San Mateo, CA 94403. We are reviewing your request and will be in touch shortly!
thumbnail
01

Interior

Total Bedrooms

4

Total Bathrooms

3

Full Bathrooms

3

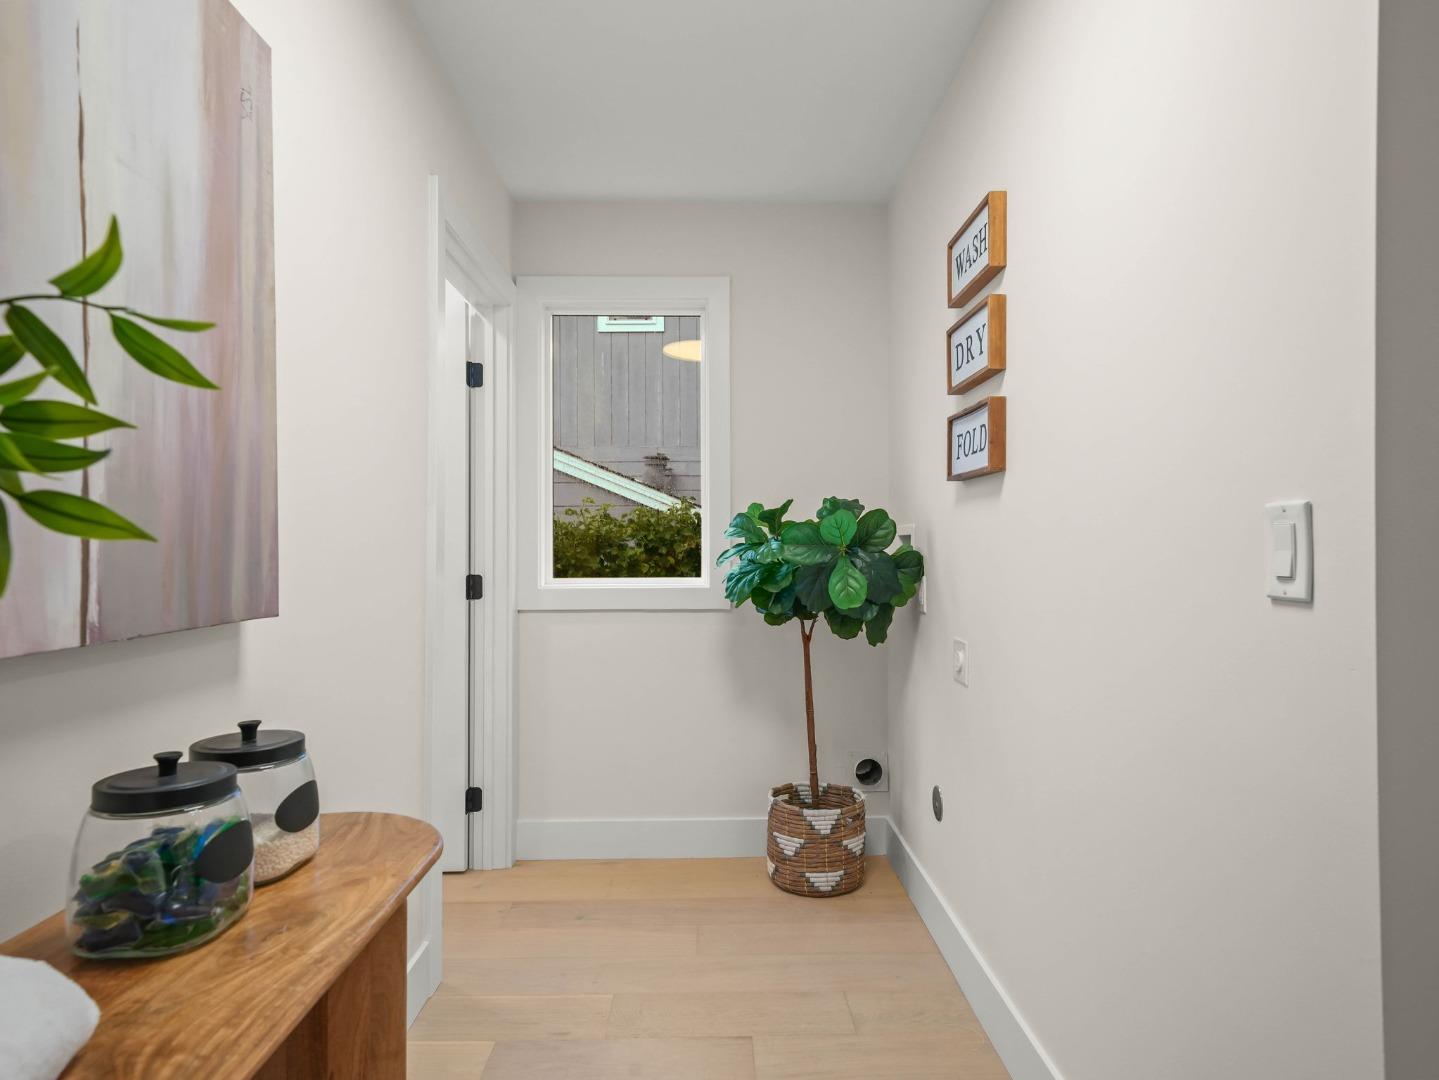
Laundry room

In Utility Room

Flooring

Hardwood

Fireplace

Living Room

Appliances

Dishwasher, Garbage Disposal, Microwave, Oven Range Gas

Other Interior Features

One Or More Skylights, Walkin Closet
01

Exterior & Building

Story

1

Garage Spaces
2.0

Water Source

Public

Utilities

Public Utilities, Water Public

Roof

Composition

Parking

Attached Garage

Heat Type

Central Forced Air

Air Conditioning

None

Sewer

Public Sewer

Substructure

Concrete Perimeter, Raised, Other
01

Lot & Area

Status

For Sale

Open House

11/20/2026, 4:00 PM - 6:00 PM

Living Area

2,010 Sq.Ft.

Total Area

2,010 Sq.Ft.

Lot Size

6,000 Sq.Ft.

MLS® ID

ML82067664

Type

Residential

Year Built

1952

Neighborhood

San Mateo

School District

SanMateoUnionHigh
01

Finance

Sales Price

$2,098,000

Zoning

R10006

Mortgage Calculator

Estimate your monthly mortgage payment, including the principal and interest, property taxes, and HOA. Adjust the values to generate a more accurate rate.
All estimates are provided for informational purposes only. Actual amounts may vary.
$0,000 Your Payment 20 15 65
$0,000 Your Payment

Explore

San Mateo

37.5630° N, 122.3255° W

Let’s connect

Thank you for your message

We will be in touch with you shortly

name

Thank you for your message

We will be in touch with you shortly

Let’s connect

Greg Stange

EM

Greg Stange

Founder | Team Leader

01418178

Greg has proven himself over the past 22 years as a goal-oriented achiever, rising to the executive level of the real estate industry through dedication and education.

Show more